Sign in to your account to download products and manage your subscription.
AEC (Architecture & Construction) Solutions

This category contains reports, templates, calculating sheets, calculators, and other technical content for civil engineers, architects, surveyors, etc.
How to use a content
All items in the catalog are available under a subscription plan. Most of the content are intended for use in the TechEditor environment, so make sure you have this software installed on your computer.

0003. Calculation of Section Geometric Properties. Report with Automatic Formulas for Steel Reinforcement
This solution is developed for structural engineers involved in reinforcement projects for steel structures. The solution is an engineering report that automatically calculates beam section geometry for typical strengthening configurations. You simply enter the dimensions and positions of the section elements, and the program automatically calculates the area, center of gravity, moments of inertia, and other geometric properties.

0005. Static analysis of the truss
This content is intended for students, teachers of theoretical (applied) mechanics, engineers, and other specialists involved in the analysis and evaluation of the strength of truss structures. The document can also be used as a template for a student paper on mechanics.

0006. Calculation of the heat transfer resistance of an external wall with a window
Calculation of the heat transfer resistance of an external wall with a window.

0009. Calculation of the solid concrete pavement
Звіт з автоматизованим розрахунком міцності монолітного цементобетонного покриття автомобільних доріг. Виконаний відповідно до нормативного документа ГБН В.2.3-37641918-557:2016 "Автомобільні дороги. Дорожній одяг жорсткий. Проектування".

0010. Steel Beam Calculation per CSA S16-09. Report with Automatic Formulas for Steel Design
This engineering report is a structured template for the automated design of steel beams according to Canadian building codes (OBC 2012 and CSA S16). A key feature is the combination of analytical formulas, parametric definition, and script-based Finite Element Analysis (FEA). It is ready for use “as is“ or as a component of a larger project.

0013. Practical tasks on the strength of materials (in Ukrainian)
Practical tasks on the strength of materials (in Ukrainian).

0014. Calculation of shrinkage stresses in concrete that is restrained by reinforcement only (Eurocode 2)
An example of calculation the stresses caused by concrete shrinkage of a reinforced concrete element. The calculation is performed in accordance with Eurocode 2. All calculations are automated. Any units of measurement are supported.


0016. Express check of retaining wall strength and deflection. Report template with automatic calculations
Interactive calculation for ULS and SLS checks of retaining walls. Engineering report template with open formulas in TechEditor.

0017. Calculation of flexural crack width by Eurocode 2. Complete auto-calculated report
Ready-to-use technical report with text, formulas, images, references, and in-built mathematical automation.
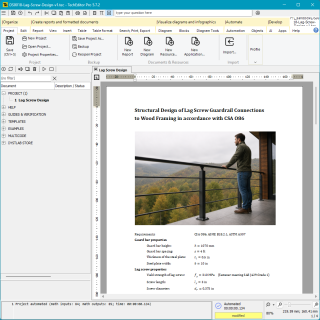
0018. Structural Design of Lag Screw Guardrail Connections to Wood Framing in accordance with CSA O86
Structural Design of Lag Screw Guardrail Connections to Wood Framing in accordance with CSA O86.

0021. Wood Column Calculation per CSA O86 (Canada). Calculation Sheet
Interactive calculation sheet for checking the strength, stability, and fire resistance of wood columns according to Canadian building codes (OBC 2012, CSA O86). A transparent calculator in the TechEditor environment.
Properties (Filter)
Dystlab TechEditor


Most viewed product

Random product


Technology center Dystlab
We develop digital solutions for engineering companies and design businesses. We advise, research, and help with the automation of calculations, design, and systematization of technical documentation.
innot needed textfoanother not needed text@dystlabdummy text.com
