Sign in to your account to download products and manage your subscription.
Canada

Digital products for use with building codes, standards, or in the national context of Canada.

0010. Steel Beam Calculation per CSA S16-09. Report with Automatic Formulas for Steel Design
This engineering report is a structured template for the automated design of steel beams according to Canadian building codes (OBC 2012 and CSA S16). A key feature is the combination of analytical formulas, parametric definition, and script-based Finite Element Analysis (FEA). It is ready for use “as is“ or as a component of a larger project.
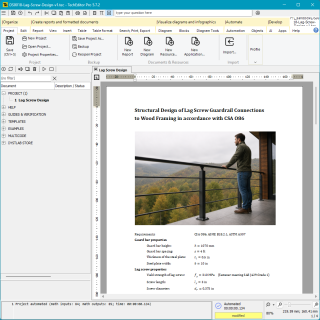
0018. Structural Design of Lag Screw Guardrail Connections to Wood Framing in accordance with CSA O86
Structural Design of Lag Screw Guardrail Connections to Wood Framing in accordance with CSA O86.

0021. Wood Column Calculation per CSA O86 (Canada). Calculation Sheet
Interactive calculation sheet for checking the strength, stability, and fire resistance of wood columns according to Canadian building codes (OBC 2012, CSA O86). A transparent calculator in the TechEditor environment.

0023. Structural Design Calculation of a Steel Column according to the Canadian Standard CSA S16
Structural Design Calculation of a Steel Column according to the Canadian Standard CSA S16.

0025. LVL Beam Calculator (CSA O86). Application + auto-generated report
LVL Beam Calculator (Ontario Building Code 2012). Complete application & auto-generated report. Users can apply arbitrary units of measurement for each physical quantity.

0052. Soldier Pile Shoring Wall - Template for Geotechnical Report
Soldier Pile Shoring Wall. Template for Geotechnical Report.
![0073. Calculation of a reinforced concrete rectangular beam (one-way slab) with double reinforcement in TechEditor - [CSA A23.3] - [Canada]](/media/com_eshop/products/resized/ds0073-1-320x320.png "0073. Calculation of a reinforced concrete rectangular beam (one-way slab) with double reinforcement in TechEditor - [CSA A23.3] - [Canada]")
0073. Calculation of a reinforced concrete rectangular beam (one-way slab) with double reinforcement in TechEditor - [CSA A23.3] - [Canada]
Calculation of a reinforced concrete rectangular beam (one-way slab) with double reinforcement in TechEditor.
Properties (Filter)
Dystlab TechEditor


Most viewed product


Technology center Dystlab
We develop digital solutions for engineering companies and design businesses. We advise, research, and help with the automation of calculations, design, and systematization of technical documentation.
innot needed textfoanother not needed text@dystlabdummy text.com
