Sign in to your account to download products and manage your subscription.
Digital Techniques

We call "digital twins" exact digital copies of examples and solutions published in regulatory and reference literature. These solutions have been translated into Ukrainian (from russian), tested, adapted and automated using the TechEditor environment.
How to use a content
All items in the catalog are available under a subscription plan. Most of the content are intended for use in the TechEditor environment, so make sure you have this software installed on your computer.

0007. Technological efficiency of hydrodynamic methods for enhanced oil recovery (Ukrainan)
Technological efficiency of hydrodynamic methods for enhanced oil recovery (Ukrainan).

0009. Calculation of the solid concrete pavement
Звіт з автоматизованим розрахунком міцності монолітного цементобетонного покриття автомобільних доріг. Виконаний відповідно до нормативного документа ГБН В.2.3-37641918-557:2016 "Автомобільні дороги. Дорожній одяг жорсткий. Проектування".

0027. Приклад визначення вантажопідйомності прогонової будови з каркасно-зварною арматурою за опалубними та арматурними кресленнями (Україна)
Визначення вантажопідйомності прогонової будови з каркасно-зварною арматурою за опалубними та арматурними кресленнями. 10 частин. Приклад інженерного звіту для мостовиків, технічних працівників відділів інженерних споруд, наукових і проектних організацій України.
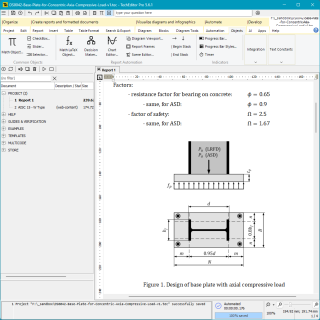
0042. [AISC/ACI] Base Plate for Concentric Axial Compressive Load. Report with Automatic Formulas for Steel Design (LRFD / ASD)
This engineering report is a structured template for the automated design of a steel column base plate in accordance with the AISC and ACI U.S. design codes. It combines analytical design equations with parametric input data. The document is ready for use as is or as part of a larger project.

0049. [DBN] Calculation methodology for waterproofing according to DBN B.2.2.5-97 "Shelters of Civil Defense"
Calculation methodology for waterproofing according to Ukrainian building code DBN B.2.2.5-97 "Shelters of Civil Defense".

0053. Checking the cross section of a column. A digitized example of a 1958 calculation (in Ukrainian)
An example of calculating a reinforced concrete column according to the 1958 design standards. It will be useful for students, researchers and design engineers who are looking for information on the calculation of building structures or are involved in the inspection and reconstruction of structures.
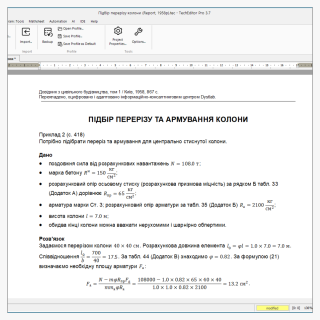
0054. Calculation of column reinforcement. Digitized example of calculation of 1958 (in Ukrainian)
An example of calculating a reinforced concrete column according to the 1958 design standards. It will be useful for students, researchers and design engineers who are looking for information on the calculation of building structures or are involved in the inspection and reconstruction of structures.

0055. Checking of rectangular reinforced concrete section with single reinforcement. Digitized example of calculation from 1958 (in Ukrainian)
Приклад розрахунку прямокутного залізобетонного перерізу за нормами проектування 1958 року. Стане у нагоді студентам, науковцям та інженерам-проектувальникам, які шукають інформацію про розрахунок будівельних конструкцій або задіяні в сфері обстеження і реконструкції споруд.

0057. Calculation of a precast foundation axially loaded by a wall. Digitized example of calculation from 1972 (Ukrainian)
Приклад розрахунку збірного стрічкового фундаменту за нормами проєктування 1972 року. Стане у нагоді студентам, науковцям та інженерам-проєктувальникам, які шукають інформацію про розрахунок будівельних конструкцій.
Properties (Filter)
Dystlab TechEditor


Most viewed product

![0058. [Eurocode] Calculation of a singly reinforced concrete section according to EC2](/media/com_eshop/products/resized/ds0058-0-260x260.png)

Technology center Dystlab
We develop digital solutions for engineering companies and design businesses. We advise, research, and help with the automation of calculations, design, and systematization of technical documentation.
innot needed textfoanother not needed text@dystlabdummy text.com
